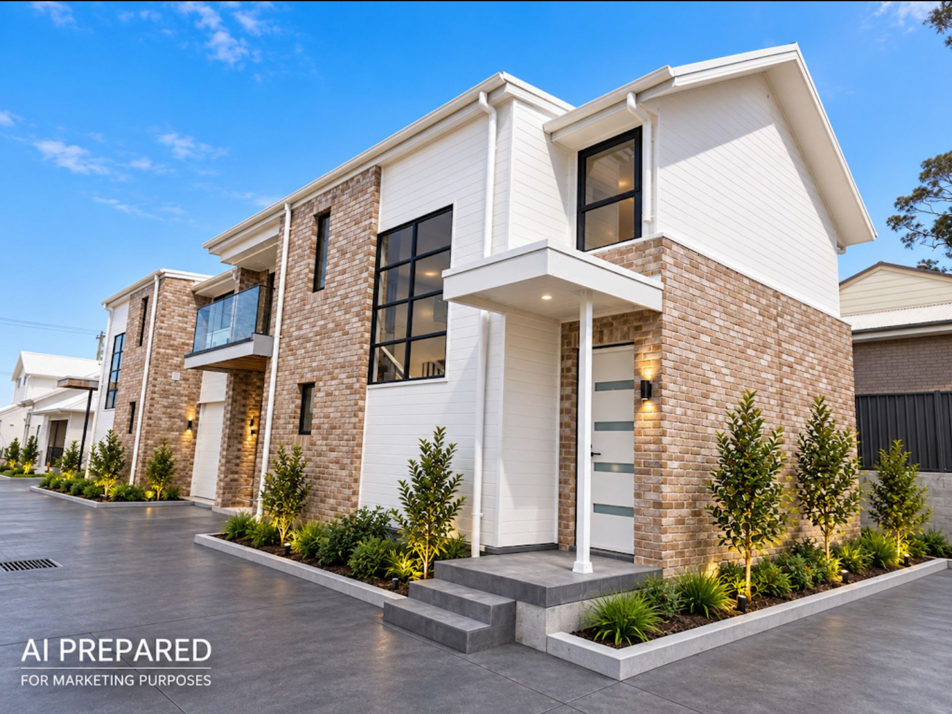
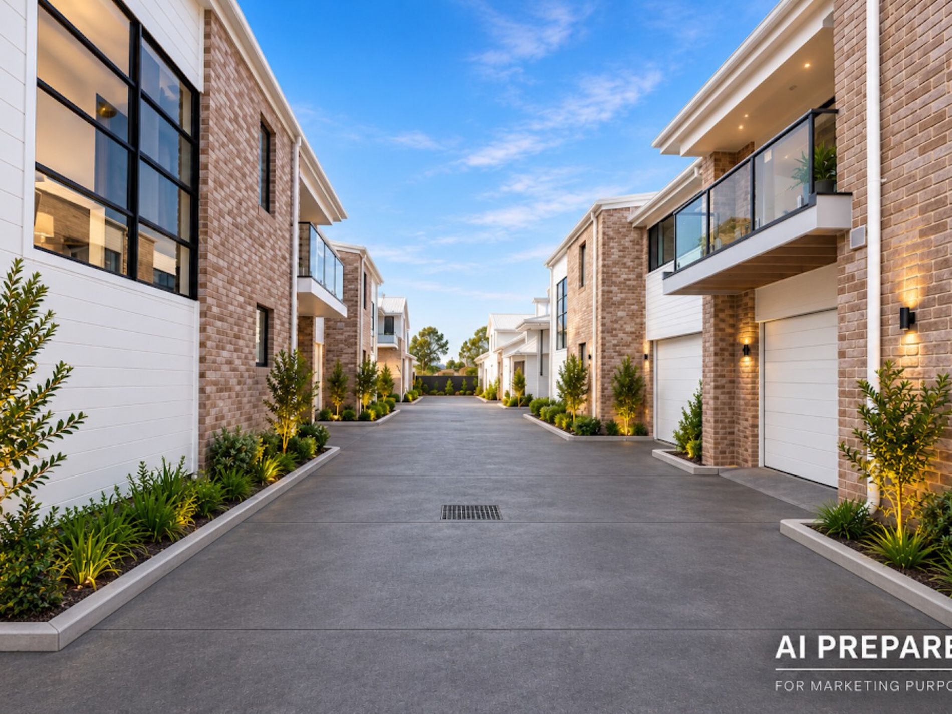
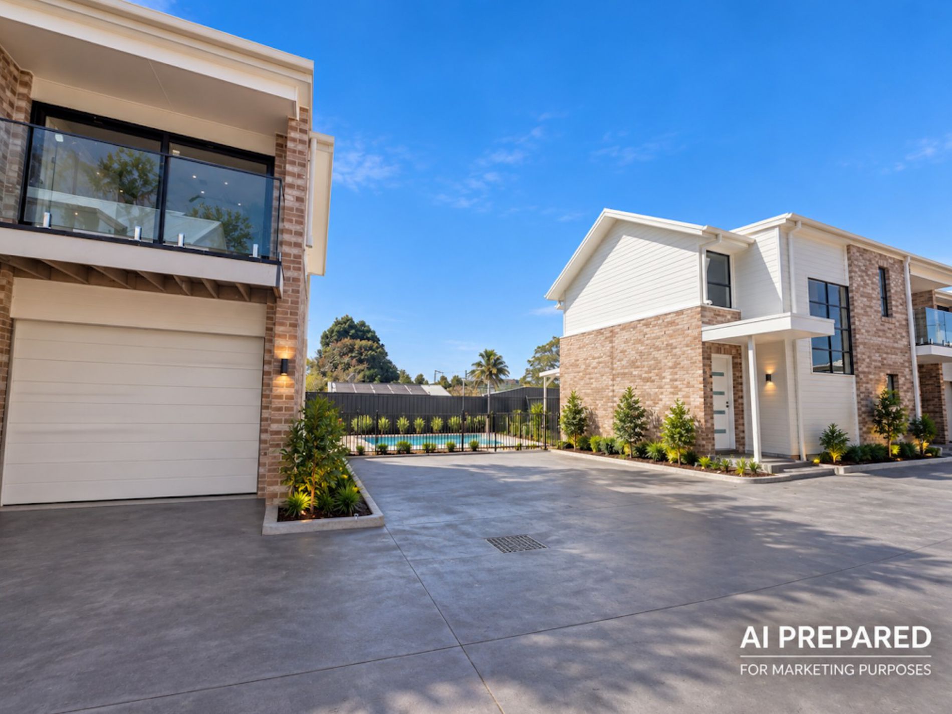
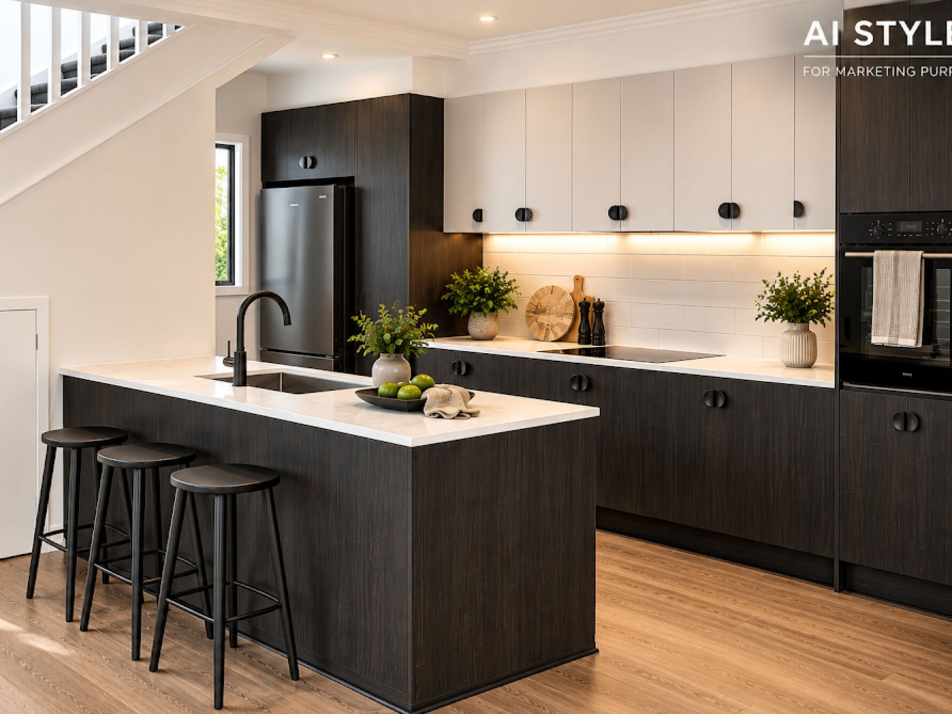
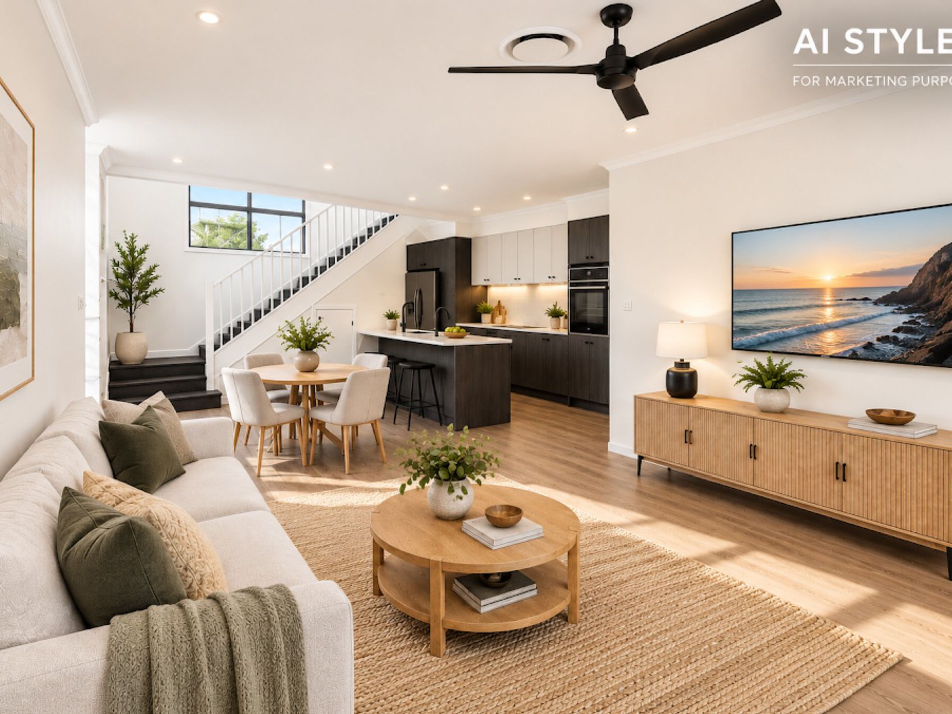

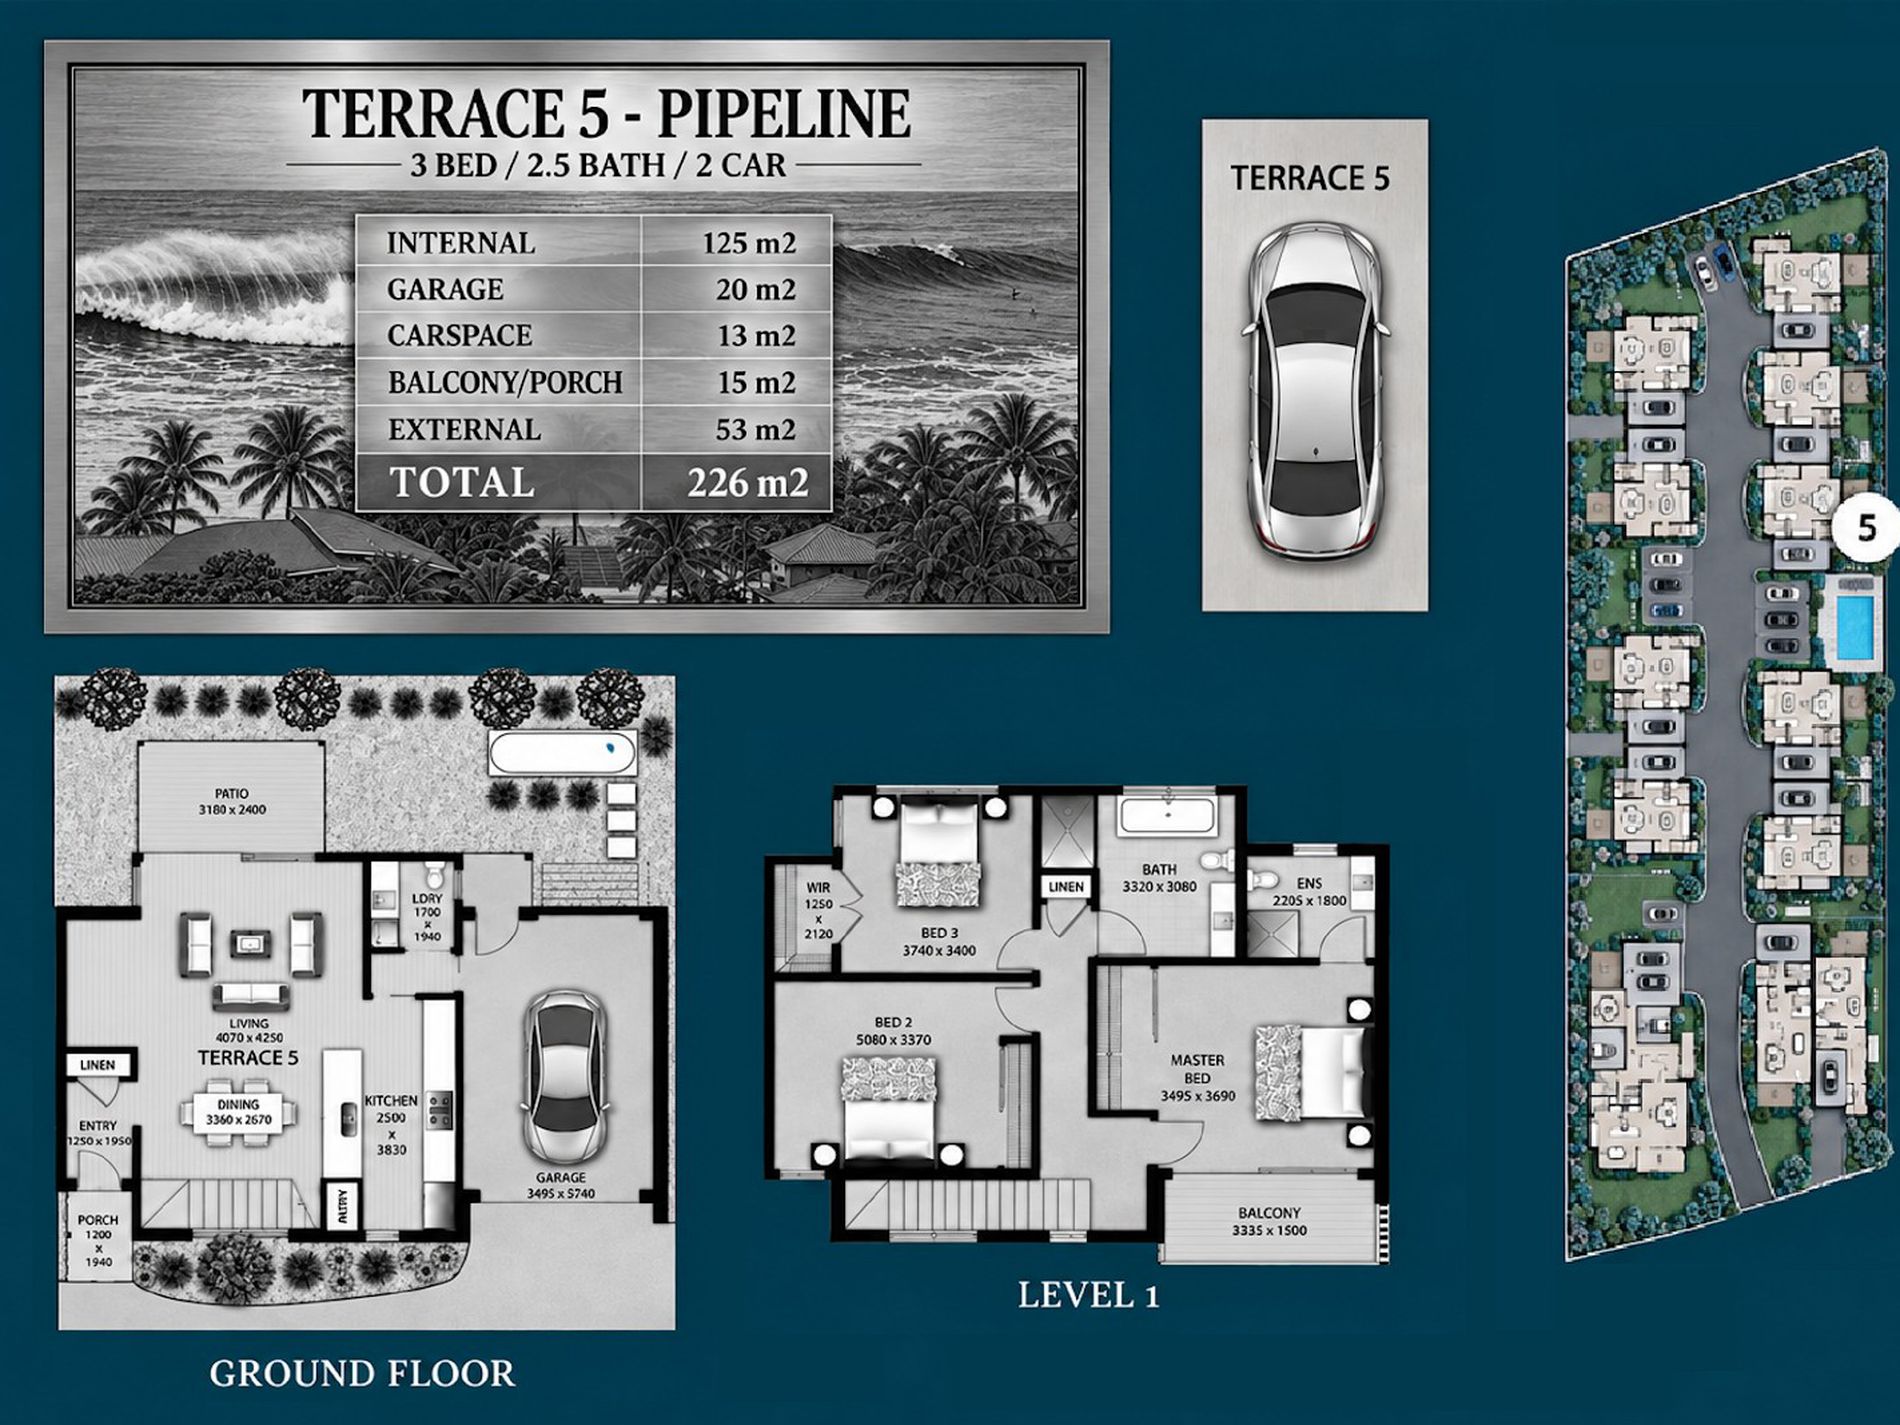
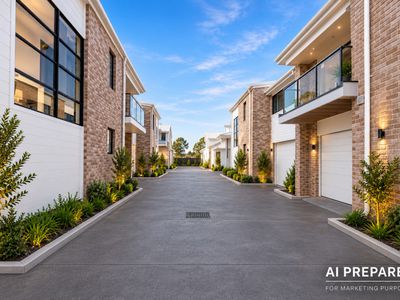
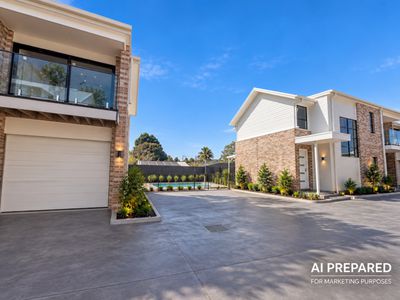
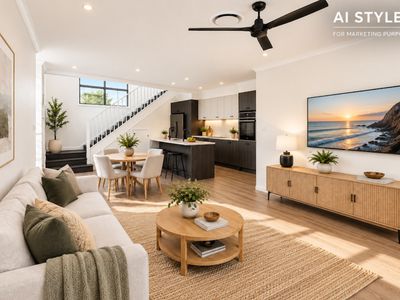

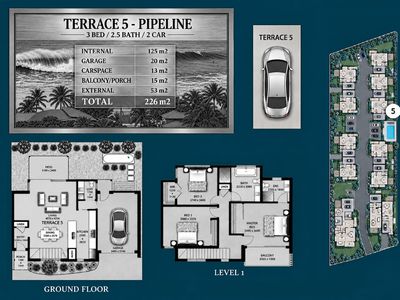
Welcome to Terrace 5, ‘The Pipeline’ just 1 of 12 boutique residence positioned in the heart of the lakeside village of Teralba, The Fresh Water Terraces. Blending modern design with a relaxed coastal lifestyle, delivering high-quality living in one of Lake Macquarie’s most desirable and fast-growing locations. With more townhouses available for sale creating homes equally suited to owner occupiers, families and investors.
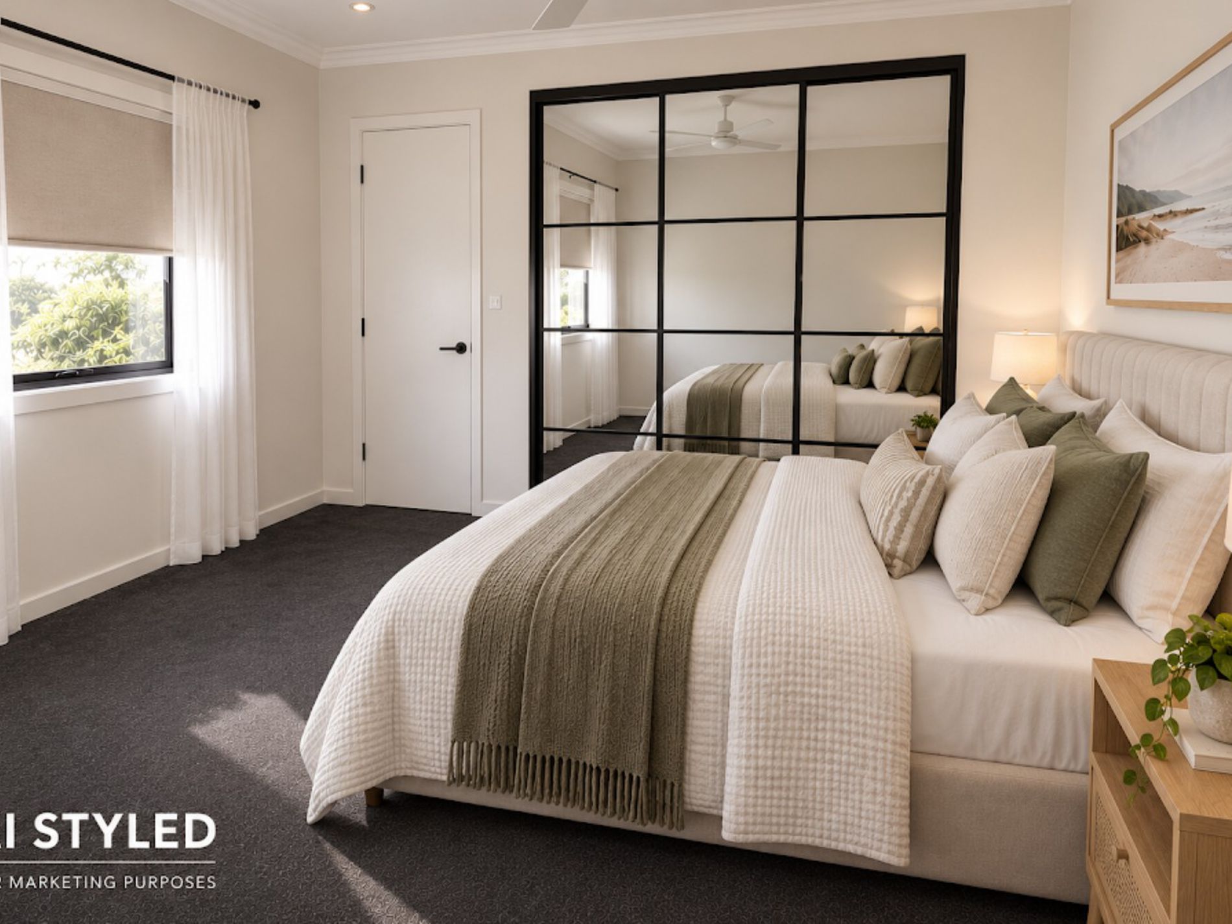
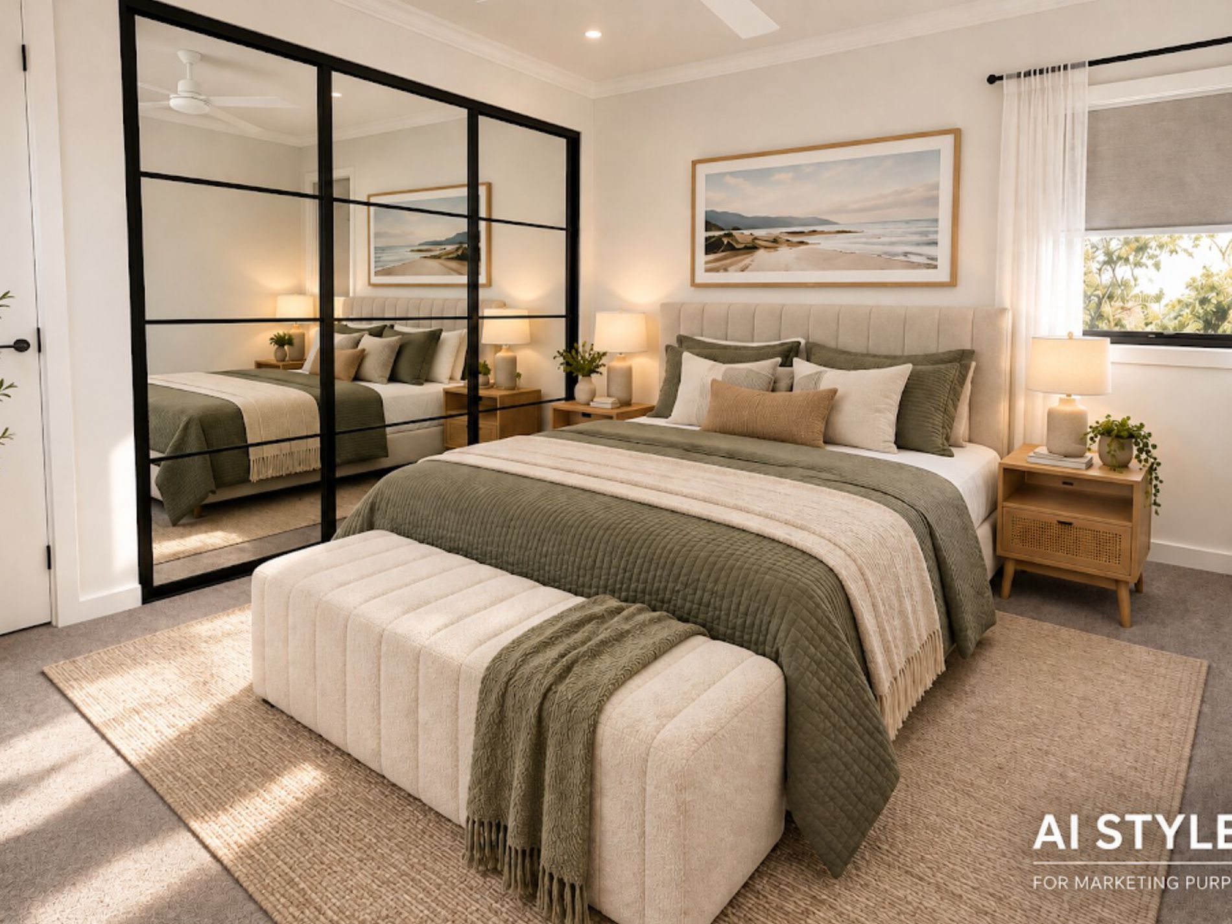
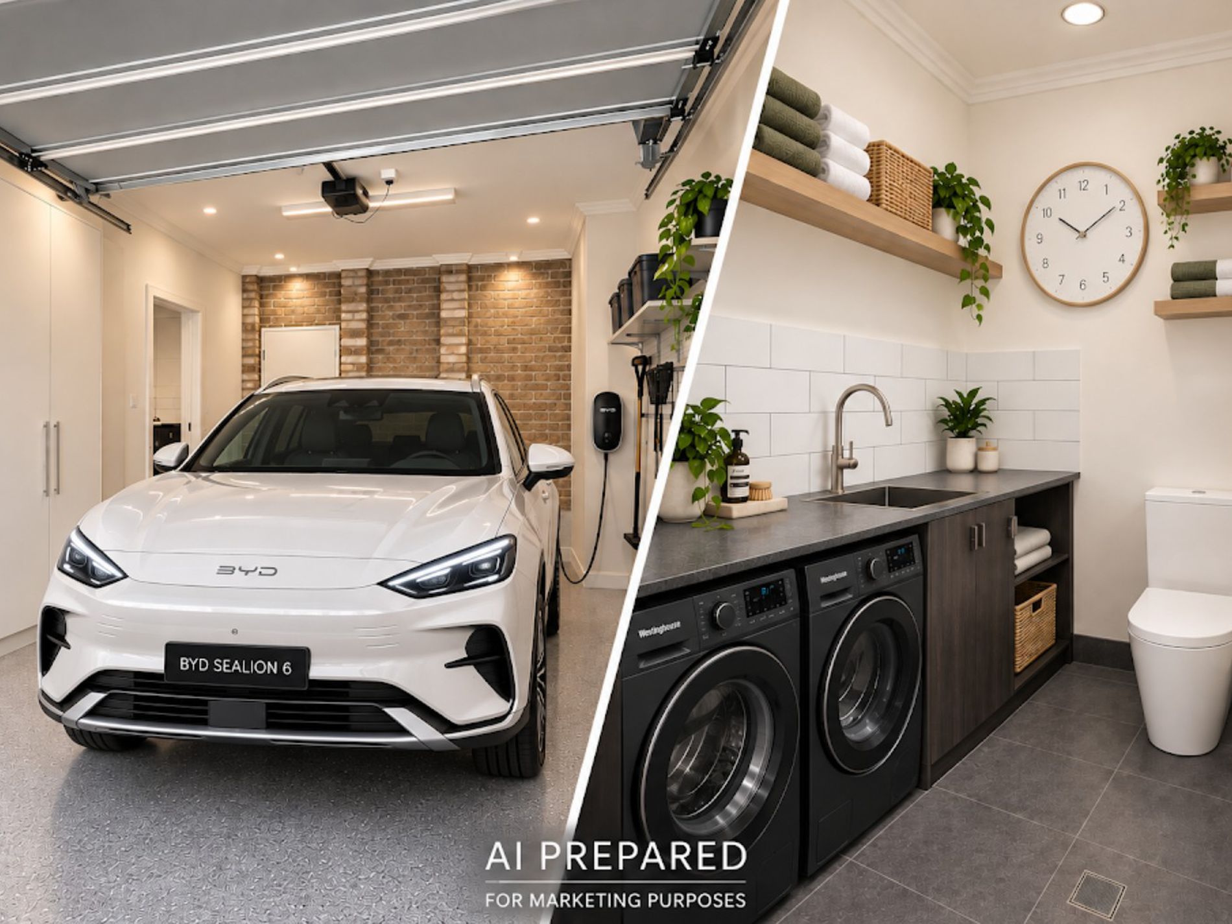
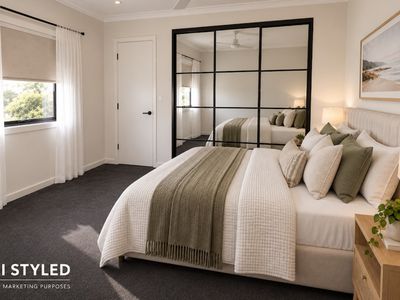
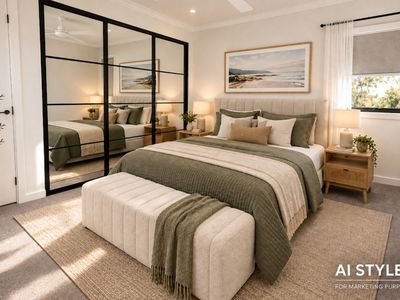
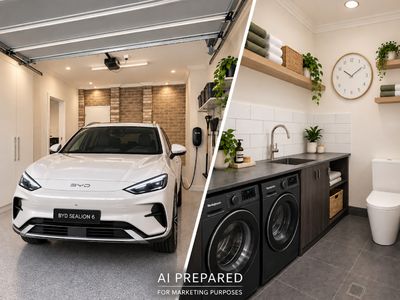
This generously proportioned townhouse offers light-filled interiors, premium finishes and a spacious two-level layout. Designed for modern living, flowing effortlessly from indoor to outdoor spaces. Featuring 3 bedrooms, the master bedroom featuring an ensuite plus balcony, main bathroom with bath, shower, vanity & WC. 3rd WC downstairs in laundry. Single garage with auto door plus internal access
Property Features:
• Located in the boutique Freshwater Terraces development of just 12 properties
• 3 bedrooms, 2.5 bathrooms, single garage with internal access
• Expansive open-plan living and dining on the ground floor
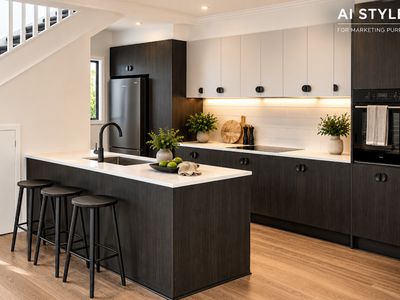
• Designer kitchen with stone benchtops, quality appliances and walk-in pantry
• Private patio and landscaped courtyard
• Master bedroom with ensuite and private balcony
• Ducted air-conditioning and modern finishes throughout
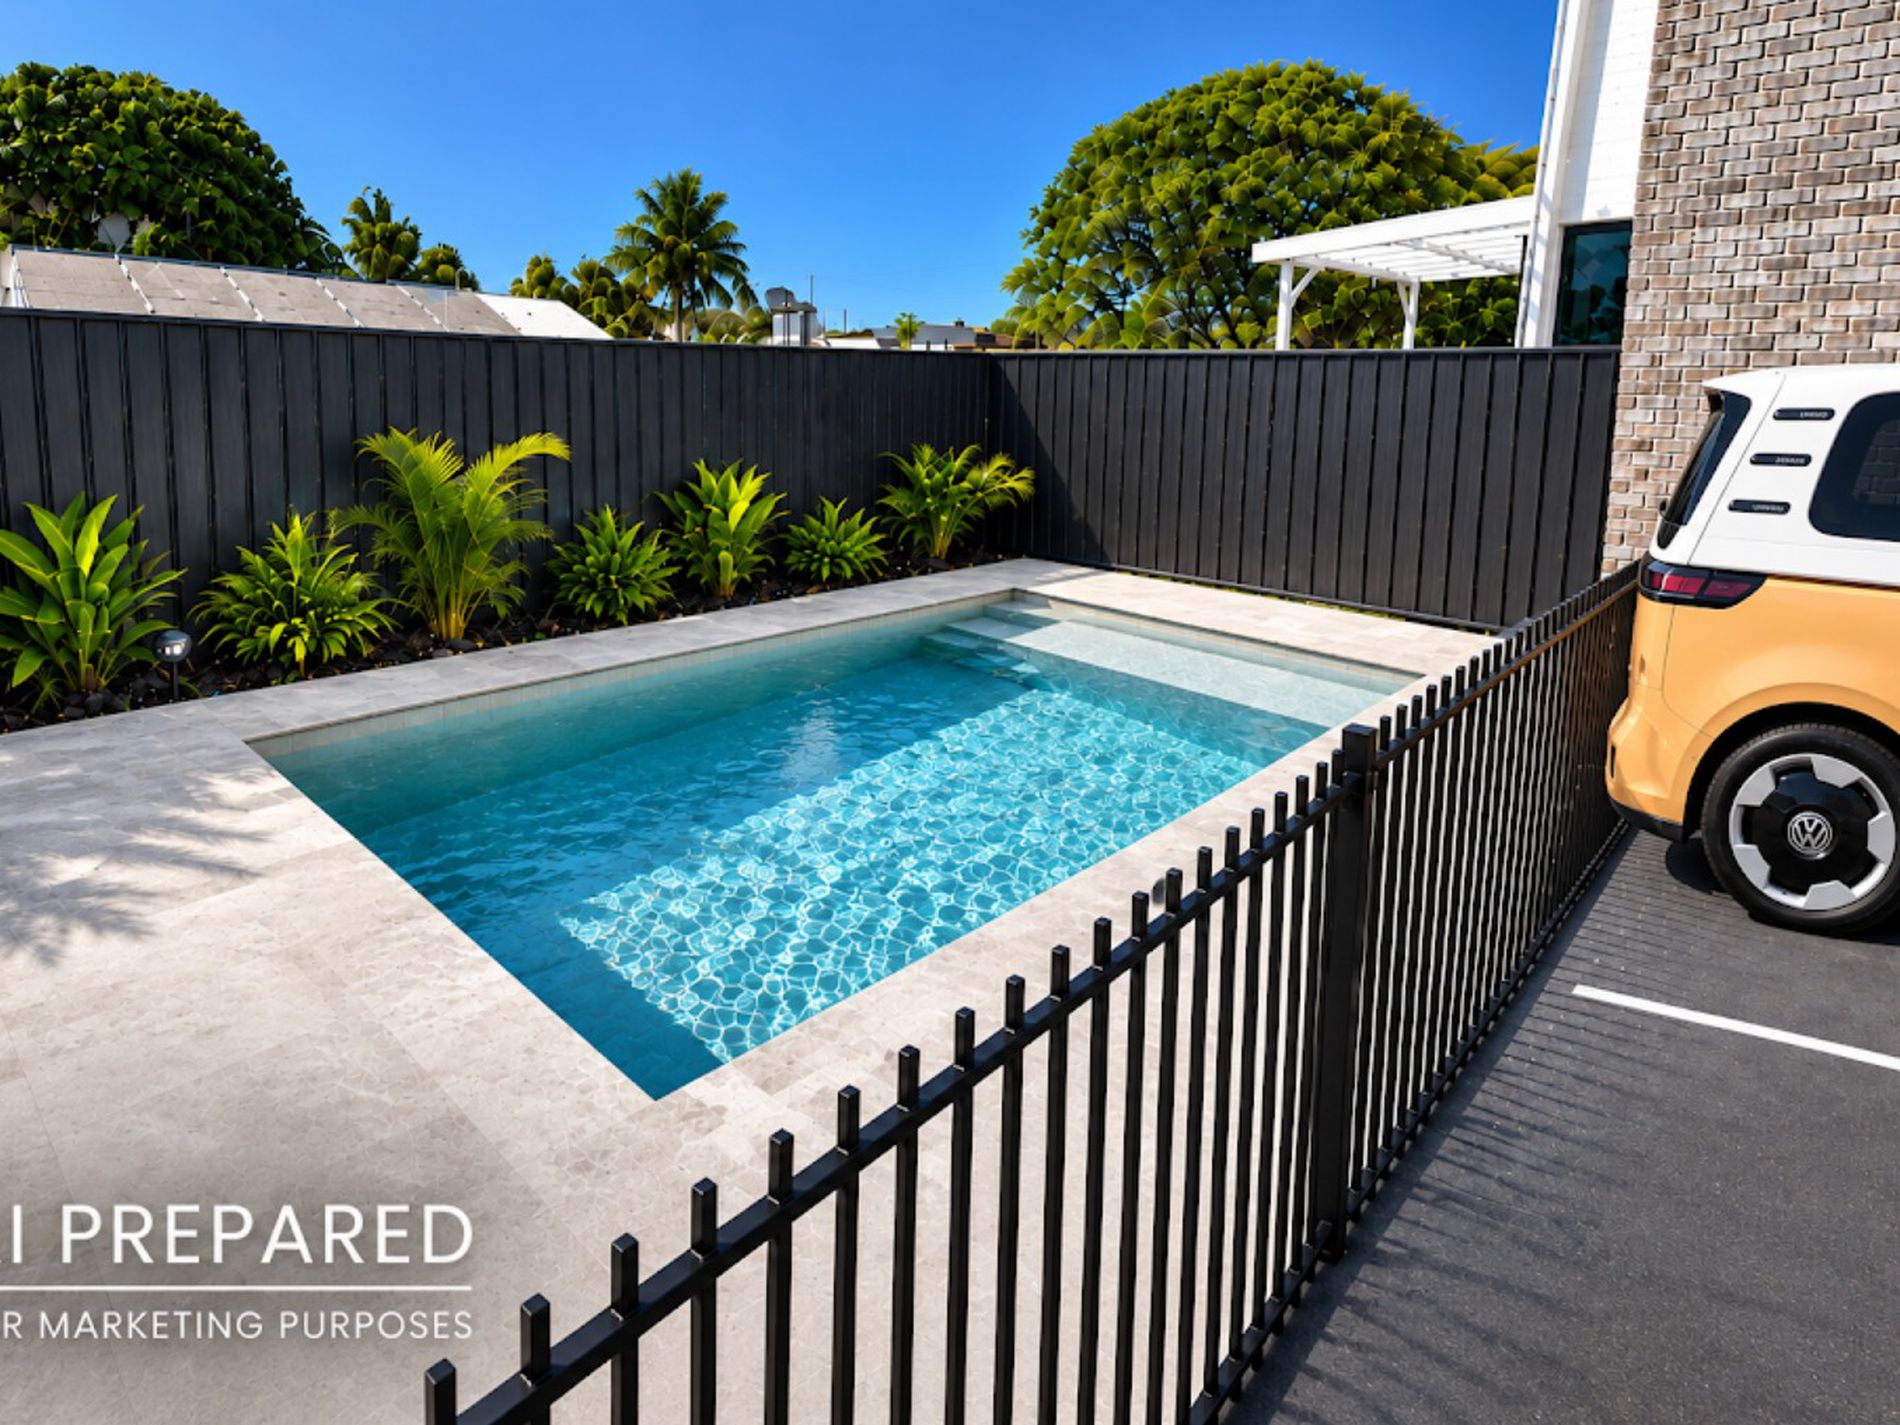
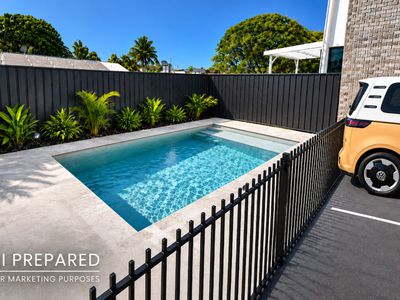
• Access to a shared inground swimming pool
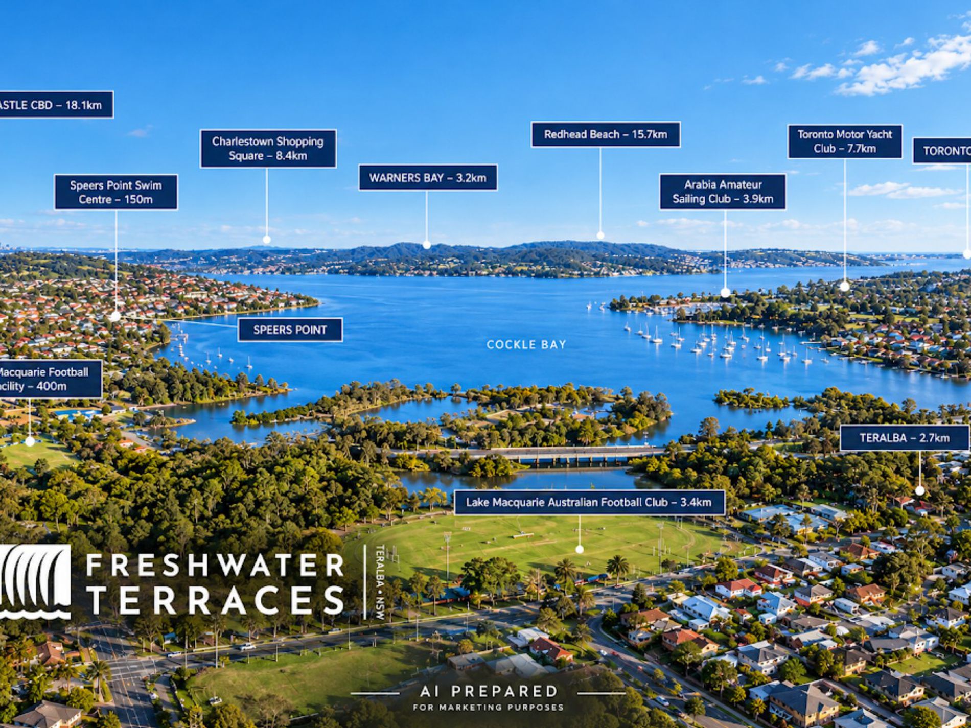
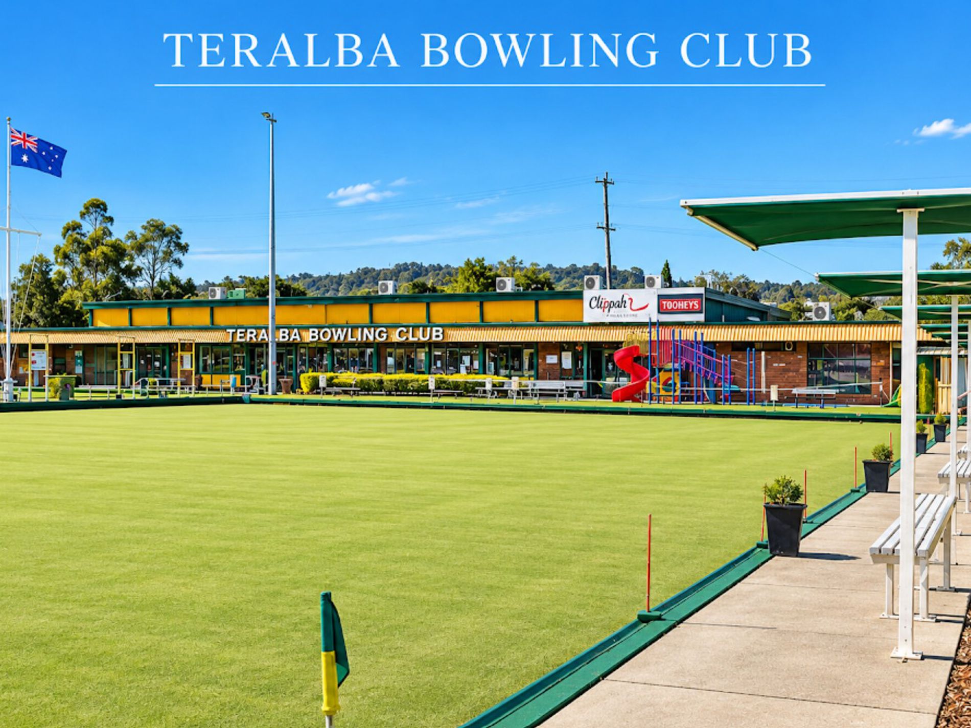
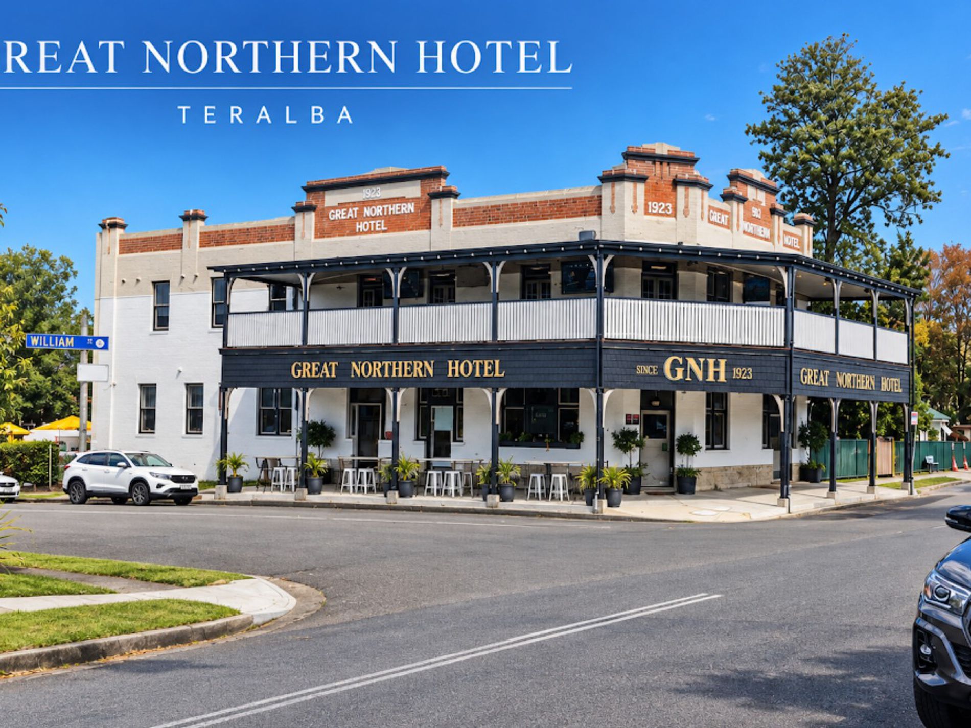
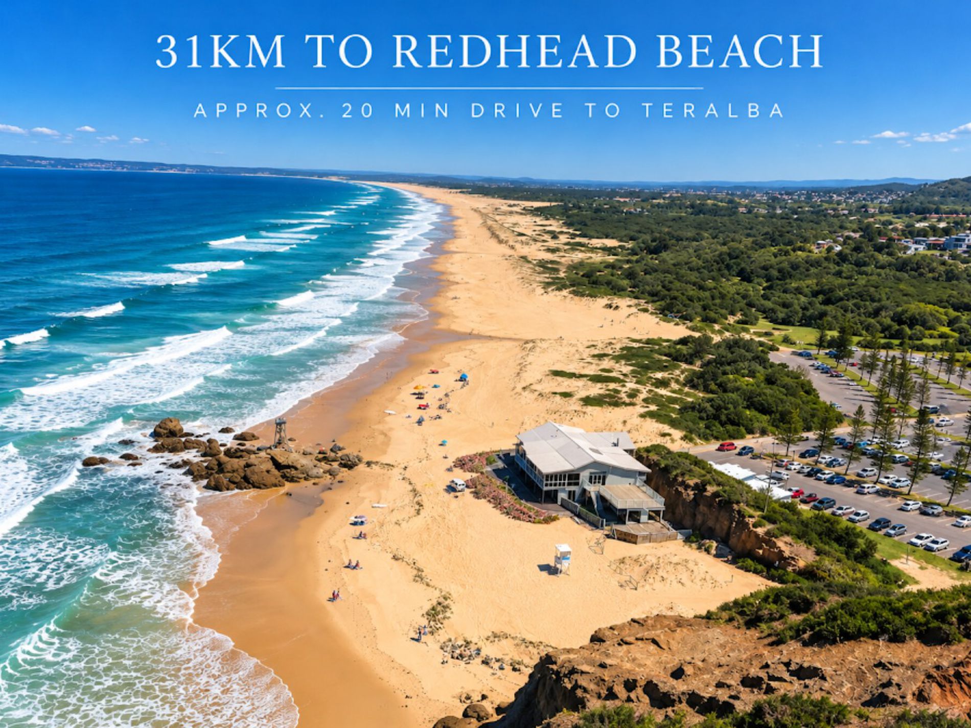
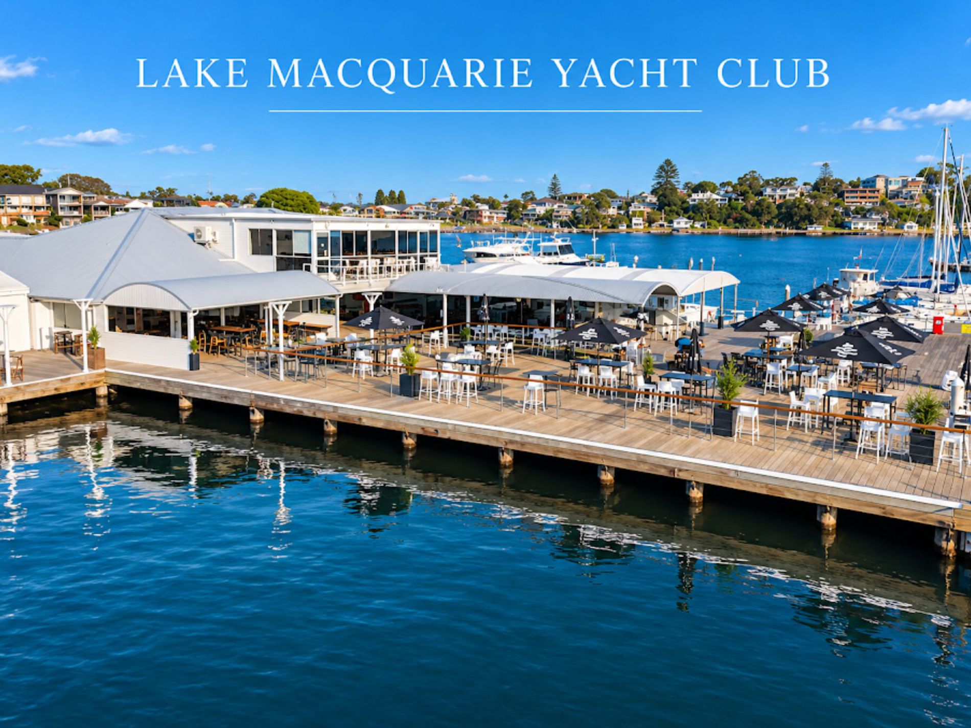
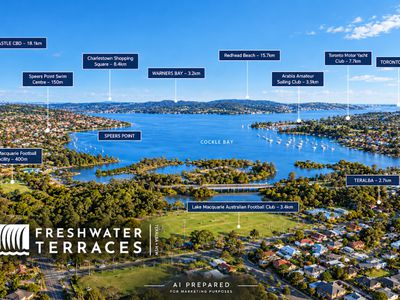
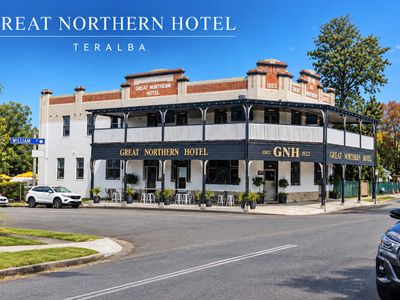
Located approximately 750m to Anzac Parade & York Street featuring The Great Northern Hotel, Teralba Public School, Park/playground, Cafe & Local shops. Approx. 3.5km to Speers Point Park with boating, fishing, & walking trails, approx. 6.8km to Warners Bay CBD featuring many shops, cafes, supermarkets and medical practices & Approx. 15km to the beautiful Dudley Beach. Freshwater Terraces offers a unique opportunity to secure a low-maintenance home in one of Lake Macquarie’s most desirable and rapidly growing locations. Enquire today!
*DISCLAIMER*
All information in our marketing material has been obtained from sources we believe are reliable, however, perspective purchasers are advised to carry out their own investigations. Floor plans and site plans including boundaries are approximate and are for illustration purposes only.
- Air Conditioning
- Balcony
- Remote Garage
- Secure Parking
- Built-in Wardrobes
- Dishwasher