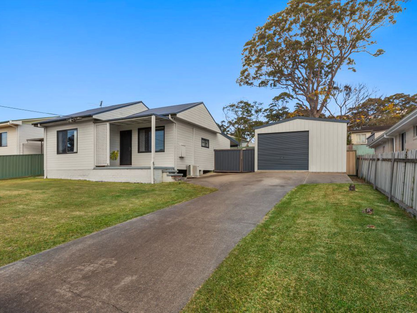
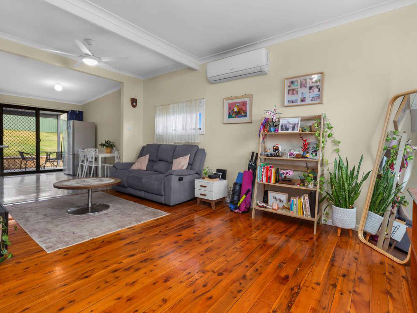
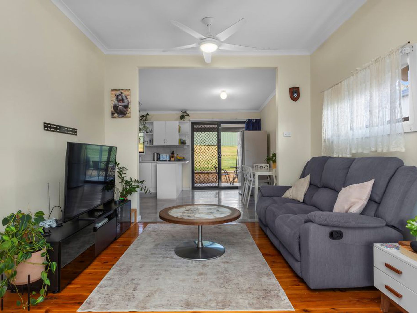
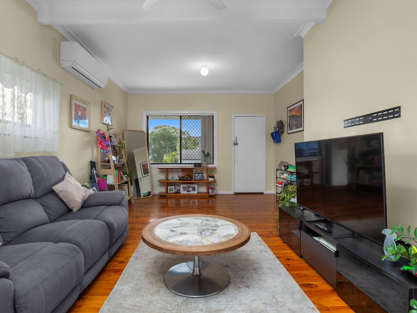
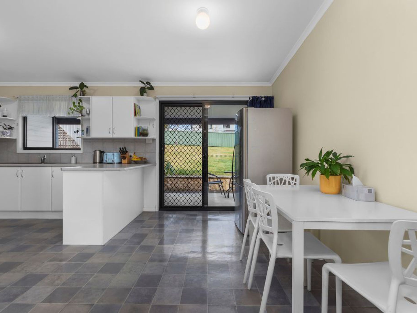
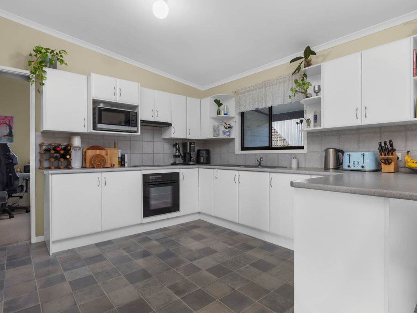
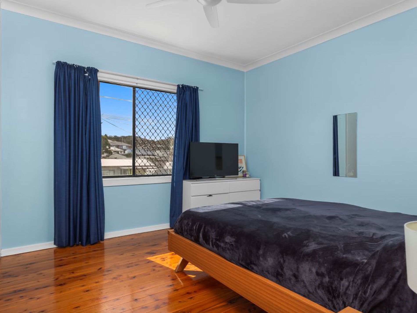
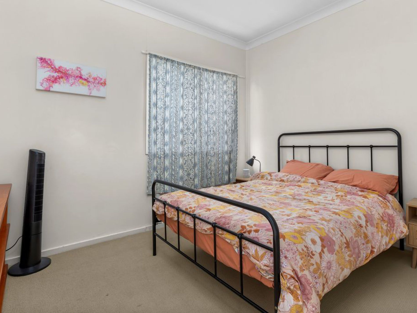
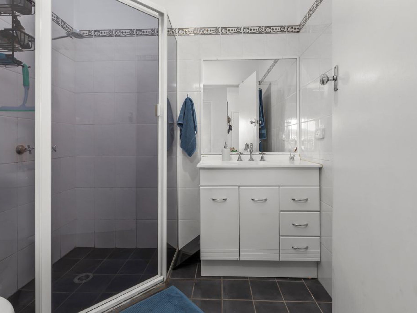
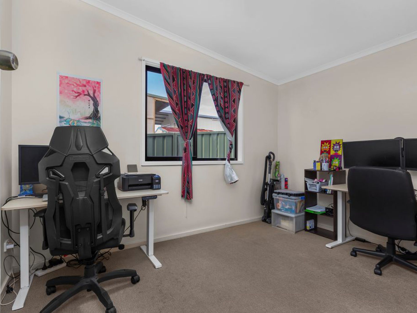
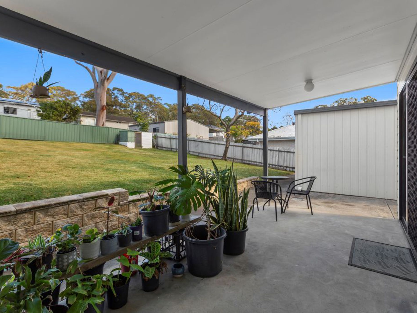
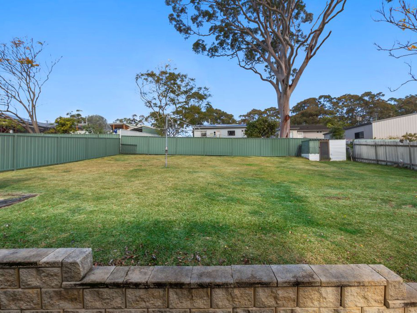
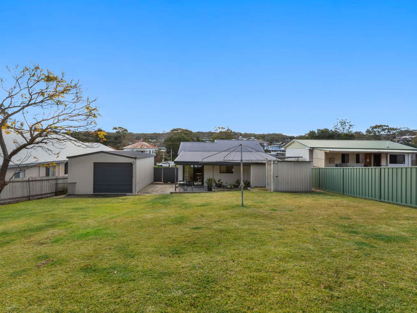
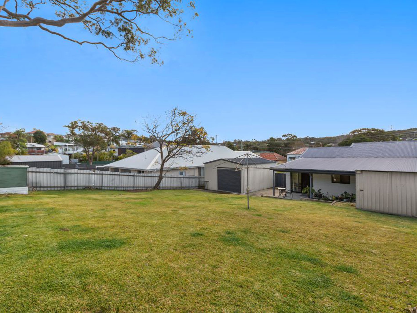
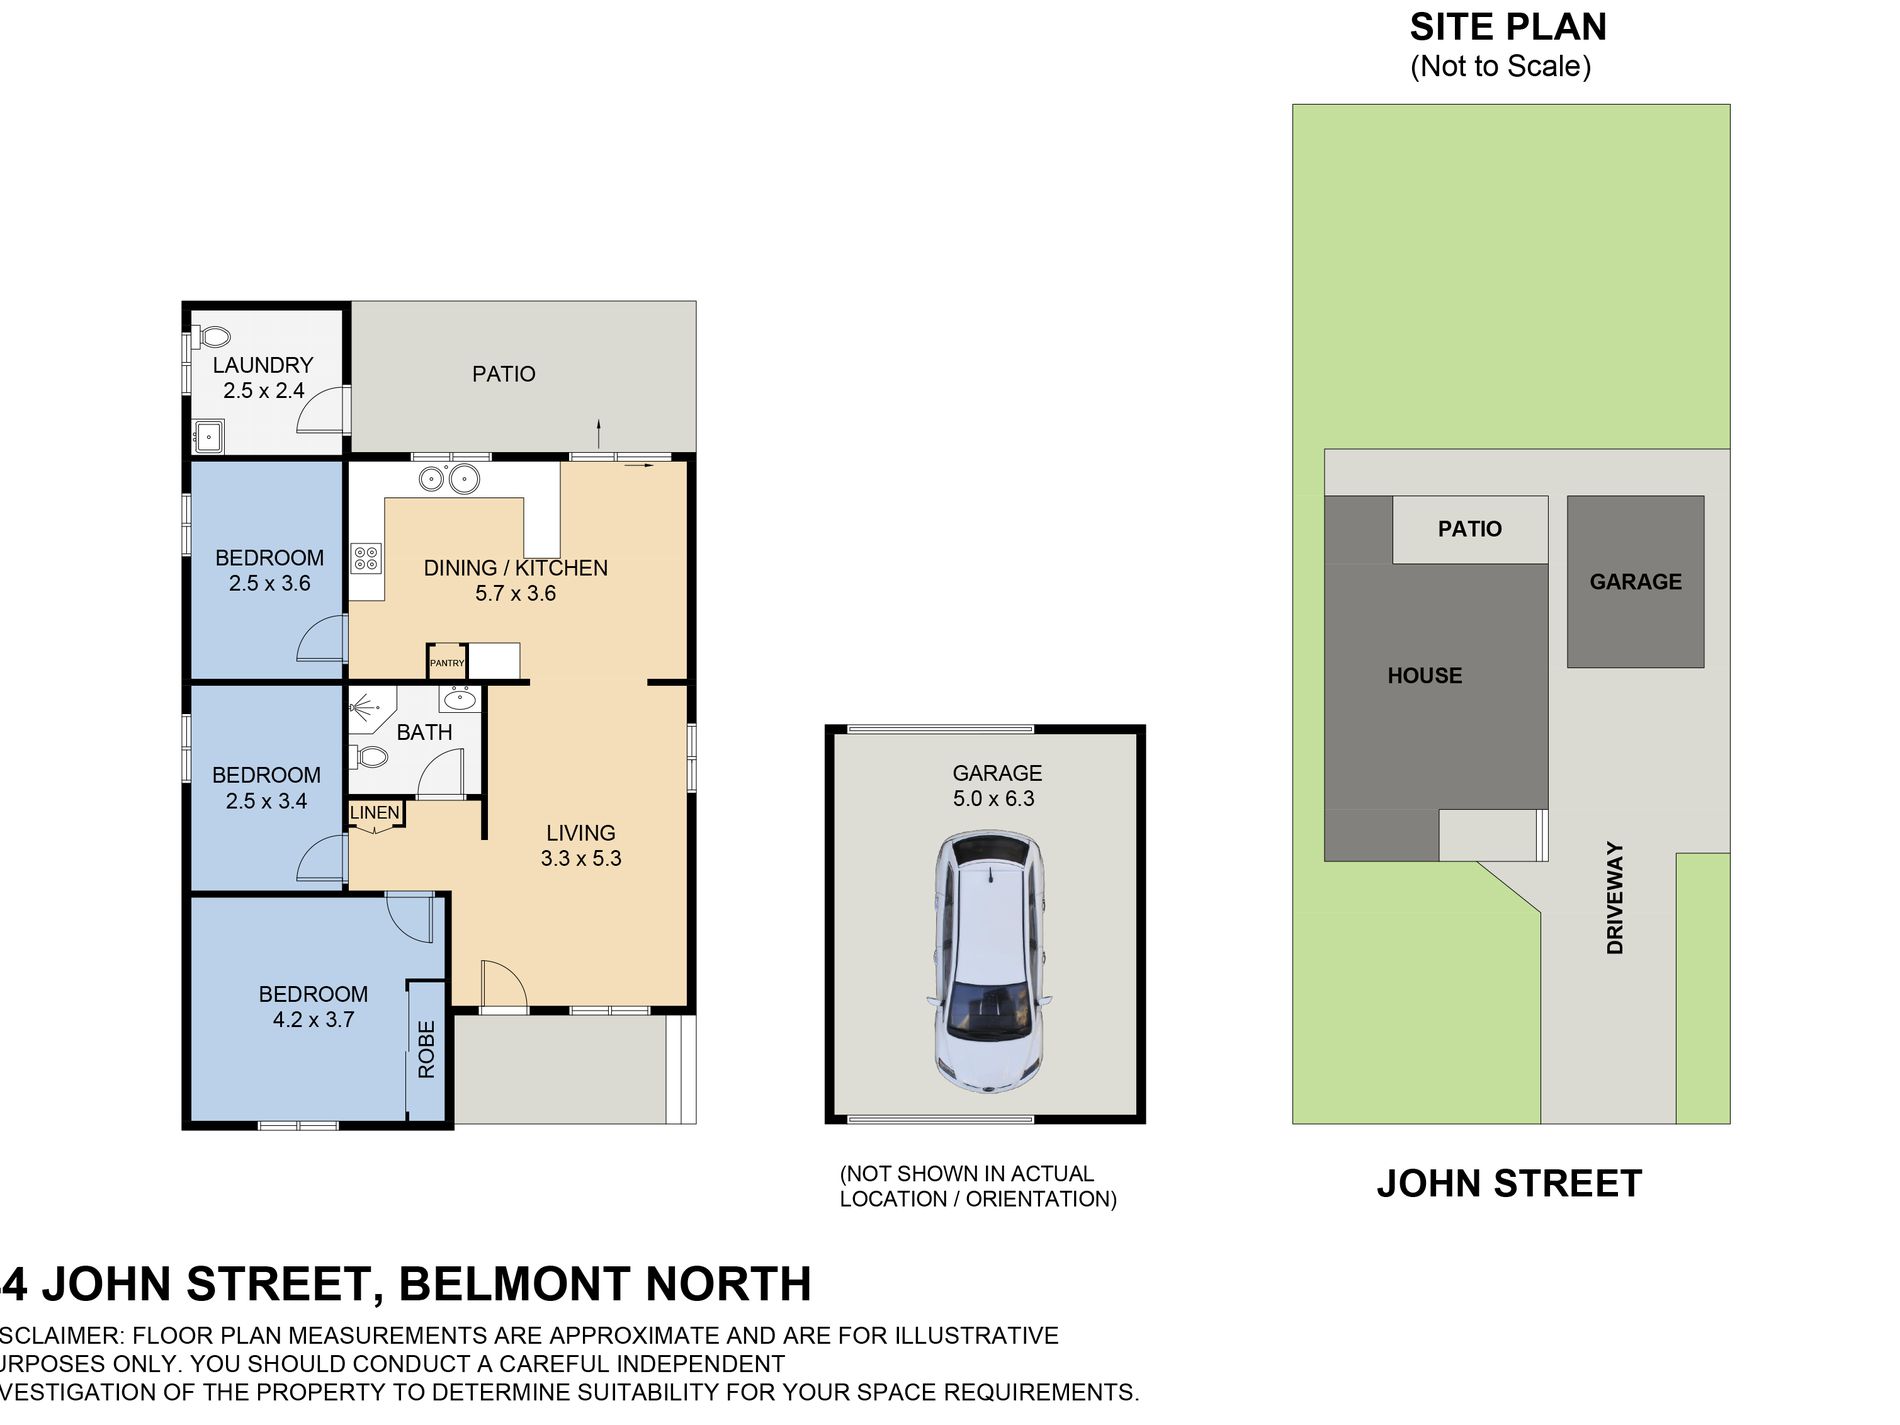
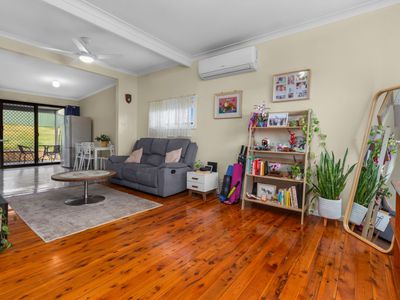
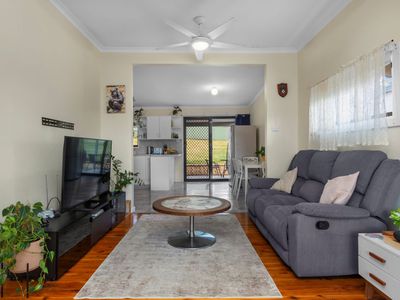
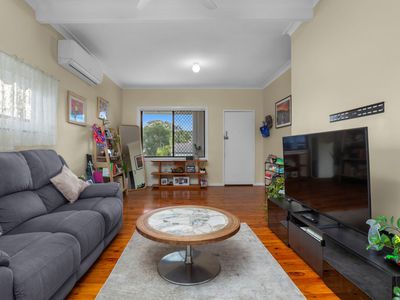
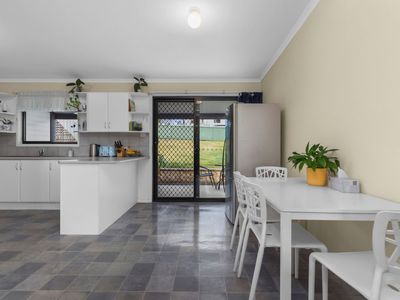
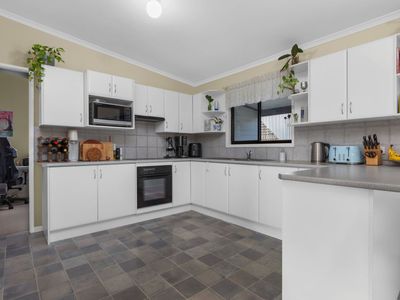
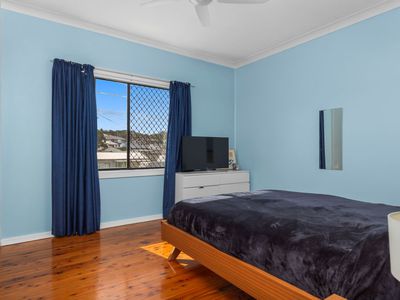
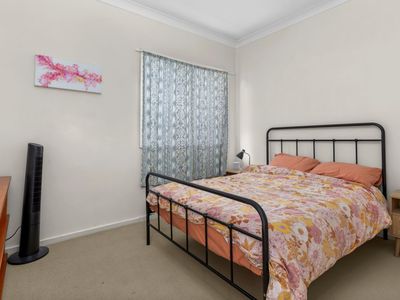
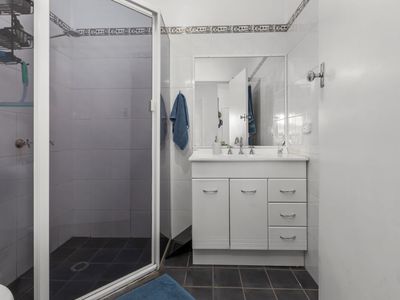
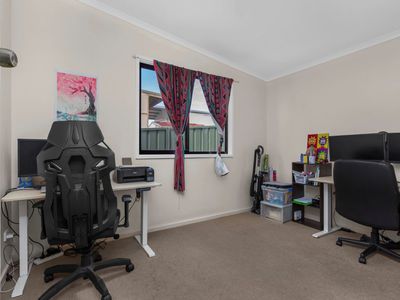
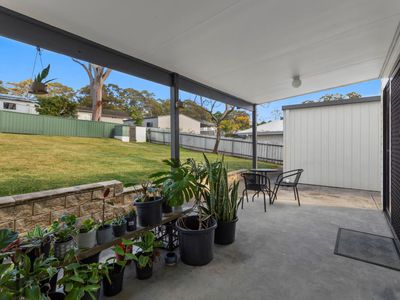
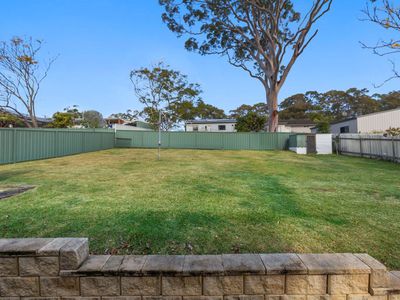
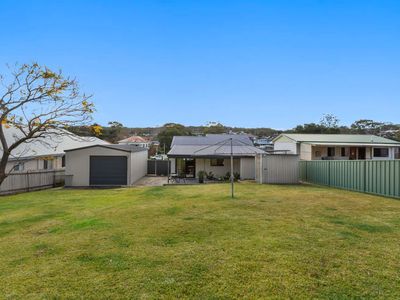
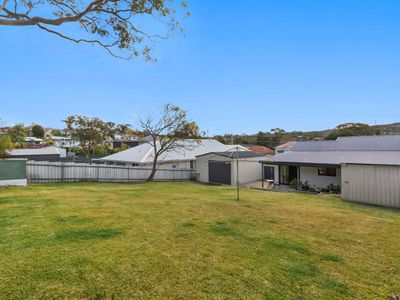
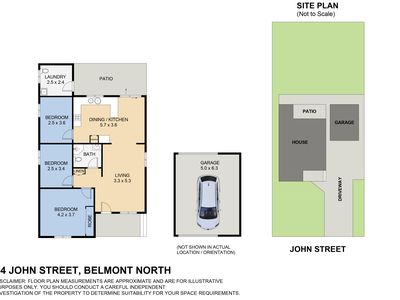
Situated on a block size of approximately 740sqm with an 18m frontage, this well presented 3-bedroom home is not one to miss! Perfect for the investor or first home buyer looking to step into the property market. Featuring a large single lock up garage plus drive through access to the large backyard. The generous block provides exciting opportunities for a granny flat or development potential (STCA), making it an ideal property for those looking to maximise their investment. The home features 3 bedrooms, 1 with a ceiling fan and a built-in wardrobe. The main bathroom with shower, vanity & WC. The open plan living area features reverse cycle air conditioning, ceiling fan and leads out onto the undercover verandah. The kitchen is equipped with a stove, oven, rangehood and has plenty of storage space. External laundry at the rear of the home with a third WC.
Features include:
- 3 Bedrooms, 1 with ceiling fan & built in
- Main bathroom features shower, vanity & WC
- Single car garage plus off-street parking
- Open plan living with RC A/C
- Undercover verandah + fully fenced yard
- Approx. 740sqm block
Located approximately 3km to Belmont Central, with many shops, supermarkets, & cafes. Approx 3km to Belmont 16’s Sailing Club, approx. 3km to Bennetts Green Super Centre & approx. 5.4km to the beautiful Red Head Beach. Don’t miss the chance on securing this home, contact one of our friendly and helpful staff today!
*DISCLAIMER*
All information in our marketing material has been obtained from sources we believe are reliable, however, perspective purchasers are advised to carry out their own investigations. Floor plans and site plans including boundaries are approximate and are for illustration purposes only.
- Fully Fenced